
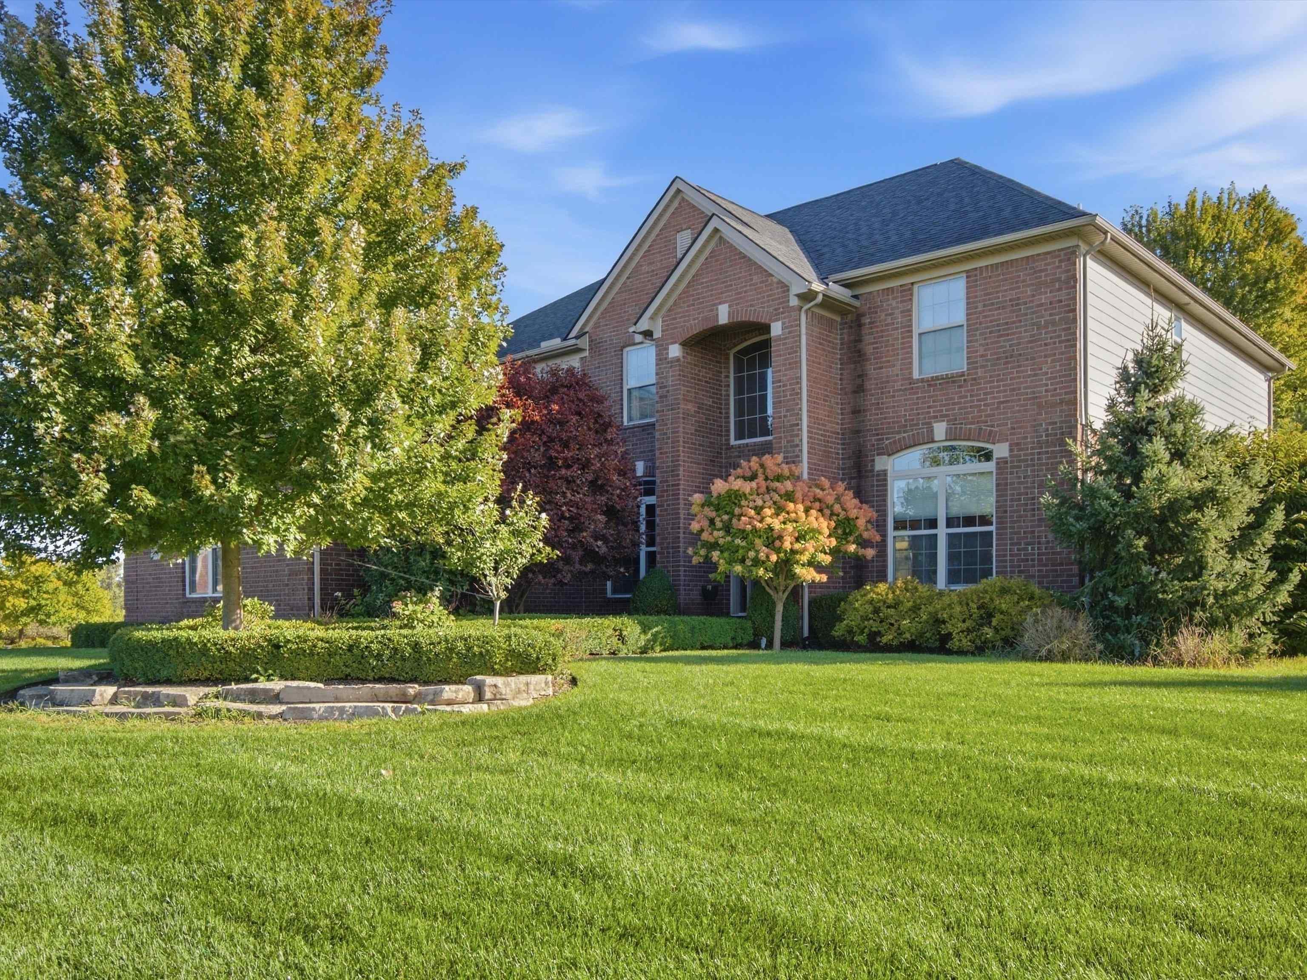
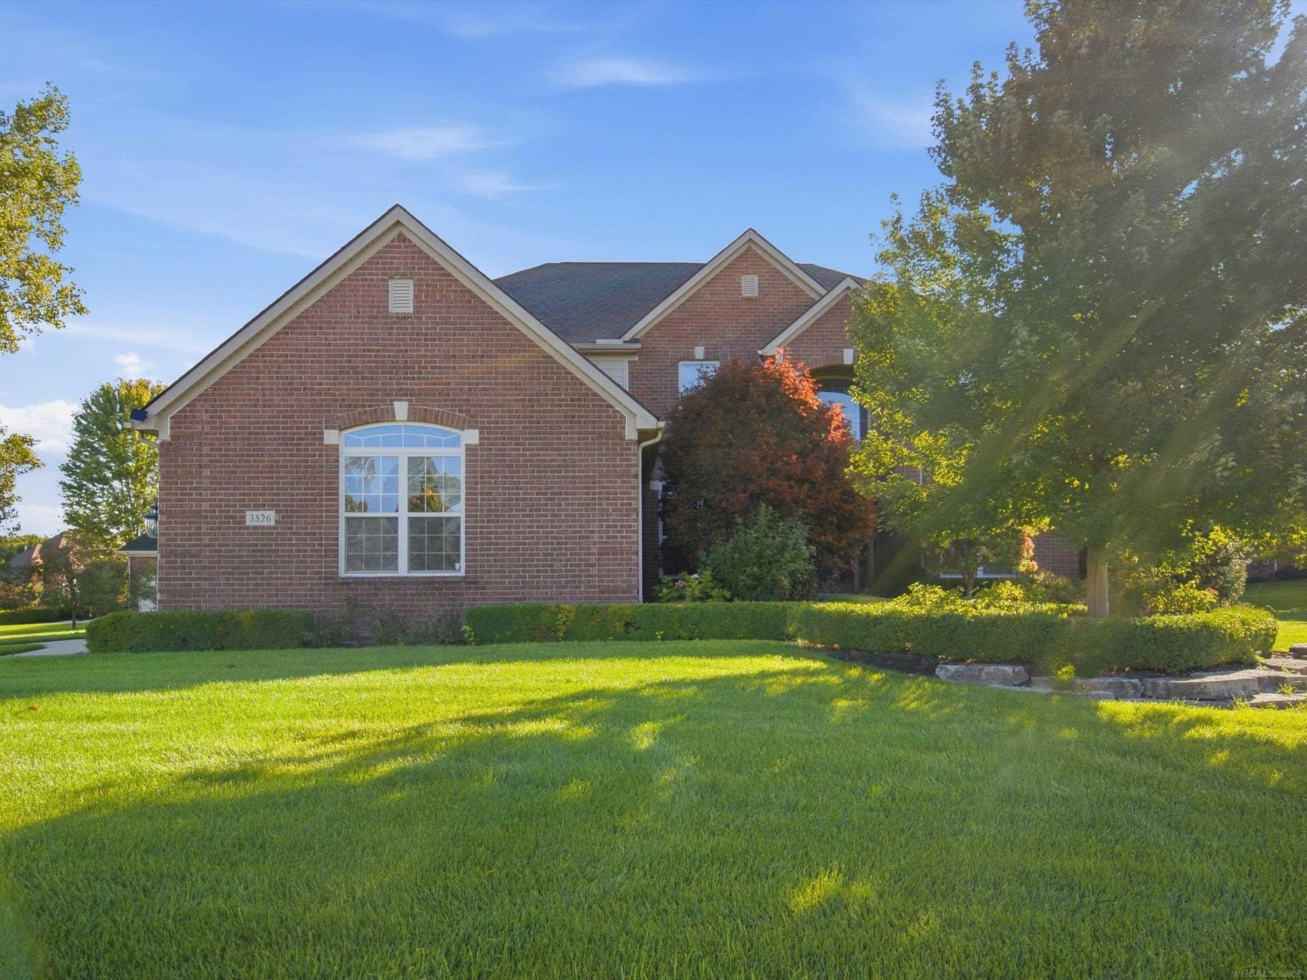
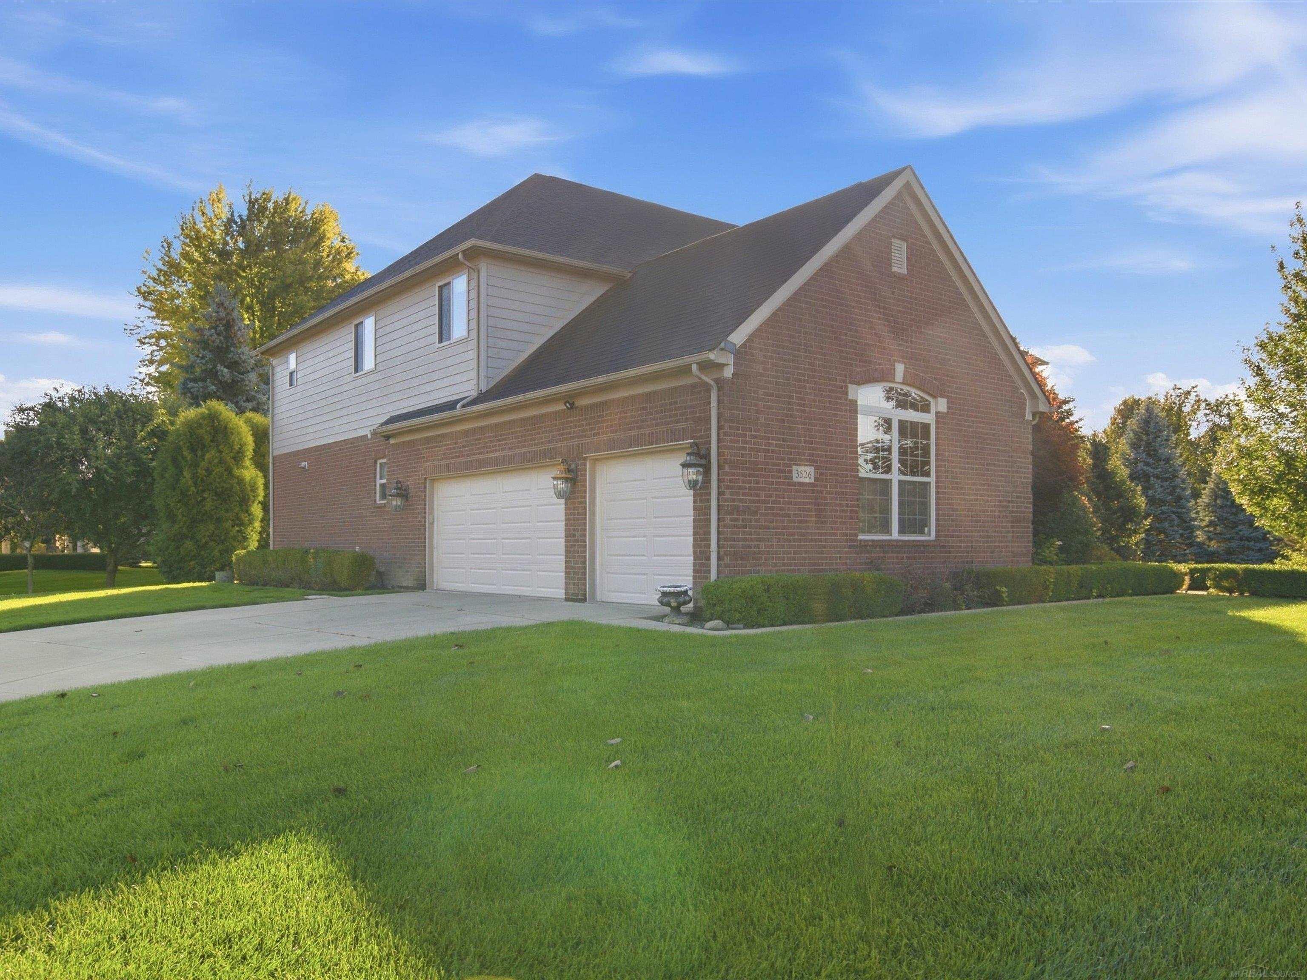


3526 Hawthorn CT
About this home
3500+ sq ft of WELL APPOINTED living!! Spectacular living in this beautiful home, tall 10 ft ceilings and beautiful 8 ft doors. A true chef's kitchen with walk in pantry! All cabinets have pull outs and soft close. Large formal dining with butlers pantry. Large breakfast nook opens a custom patio entertaining area. Primary bedroom bath have a wonderful opulence not found easily. Spacious bridge and upper hall make for easy flow. Nicely finished basement with full bath for entertaining. This corner lot features rain bird sprinklers. The home also features a "Whole House" generator, Generac 20kw, model 6244. Handles all the kitchen appliances and A/C.
Property details
- Year built
- 2013
- Type
- Single Family Residence
- Living area
- 5,375 sqft
- Lot size
- 0.65 acres
- Garage
- 3 car
- Days on market
- 140
- MLS #
- 58050210434
IDX provided courtesy of Realcomp II Ltd., via Real Estate Market Center. The information provided is for consumers' personal, non-commercial use and may not be used for any purpose other than to identify prospective properties consumers may be interested in purchasing. All information deemed reliable but not guaranteed and should be independently verified.
Listings refreshed hourly from Realcomp II Ltd. © 2026 Realcomp II Ltd. All rights reserved.